Price list
| Campervan consulting | €90/h |
| Tiny house consulting | €90/h |
| Business and start-up consulting | individually on request |
| Initial consultation | 30 min, donation-based |
| Hands-on work, per hour | on request |
| Travel to and from site | by arrangement |

Moisture is one of the biggest risk factors for the service life of a tiny house. A tiny house is a small space in which people live, breathe, sweat, cook and shower. So there are plenty of sources bringing moisture into that space. And Moisture is unfortunately the ideal precondition for mould growth. There are, however, several measures that can be taken to prevent it.

When does water vapour actually become a problem? In old houses with little thermal insulation, water vapour can diffuse as a dry gas through warm internal and external walls without condensing on the way. The price for that is a loss of heat. If the house is well insulated, however, the internal wall is warm while the external wall is cold in winter. Warm air holds more water vapour than cold air. If the warm, moisture-laden air now diffuses through the wall build-up, it cools down in the process and water can condense inside the wall. Vapour barriers or vapour control layers are meant to prevent this.

Diffusion is a physical process in which differences in concentration even out without any external influence, resulting in an even distribution of particles. In vapour-permeable construction, this is about water molecules in the air.
A component is described as vapour-permeable if it lets water vapour through. If the water vapour pressure inside a house differs from the pressure outside, the water diffuses towards the lower pressure, that is, outwards. Showering, cooking, breathing and sweating increase the water vapour in the house and with it the vapour pressure. A vapour-permeable construction allows a certain amount of water vapour to be carried outwards through the wall, and the wall acts as a moisture buffer.
The water molecules in humid indoor air are stored in the surface of the wall. If the indoor air is too dry, water vapour is released again, so the indoor climate always stays pleasant. However, this is a slow process that takes hours or even days, and only around 2 % of the indoor humidity actually passes through the component. So you still have to ventilate.

Vapour-permeable does not mean air-permeable. These days, buildings are generally built airtight so that there are no draughts and no heating energy is lost. In addition, water vapour can only be removed adequately by air exchange from an sd–value of 1.5 upwards. That is why an automatic ventilation system is worthwhile even with a wall build-up without a vapour barrier, and normal ventilation through the windows is indispensable as well.

If water condenses in the air layer between the internal wall and the façade, that is not a problem up to a certain amount. It is a planned-for amount of condensation that cannot cause any structural damage. The rear ventilation allows the condensation to dry out.
Moisture damage often only shows up after years. If you want to be on the safe side with your wall build-up, we can go through it together in the Consulting beforehand.
Components offer resistance to water vapour. The water vapour diffusion resistance factor μ (mu) indicates how strong this resistance is compared with a 100 cm thick layer of air. The smaller this figure, the more easily water vapour passes through the component. Multiplying this value by the thickness of the material gives the water vapour diffusion–equivalent air layer thickness, also known as the sd–value.
If the sd–value is less than 0.5, a component is described as vapour-permeable . True vapour barriers such as glass or metal (e.g. aluminium-coated films) have an sd–value of over 1500 and are completely vapour-tight. Everything in between is called a vapour control layer and is either vapour-retarding (sd–value 0.5–10) or vapour-inhibiting. This includes PE–film, for example, which has an sd–value of 10 at a thickness of 0.1 mm and is often used as a vapour control layer. An OSB–board 15 mm thick, by contrast, has an sd–value of 3; it therefore counts as a vapour control layer, but lets more water vapour through than the film. Ecological insulation materials such as wood fibre or cellulose have even lower sd–values; 100 mm of wood fibre, for example, has an sd–value of only 0.5.
If a vapour barrier in the form of a film is fitted in front of the insulation layer, it has to be installed 100 % correctly.
If it is not taped properly, is slightly damaged, or has leaks at sockets or cable penetrations, water vapour can get into the insulation layer behind it and spread out there. The moisture can barely escape, though, because the film works as a vapour barrier in both directions.
It becomes particularly problematic if the moisture cannot escape to the outside either, for example because the façade has no rear ventilation. Once the moisture is in the wall, structural damage and mould growth can follow.
Films also do not last forever; over the years they can become porous, and more ways open up for water vapour to get in.
An OSB–board, or other timber boards, have the advantage that they are easier to install correctly and are less likely to end up with holes or other damage during installation. They too act as a vapour control layer, but their sd–value is lower than that of films. If water gets into the material, it can escape again more easily and more evenly.
To avoid mould growth, it is not only necessary to ventilate well, it is also, and above all, important that the walls are not at a much lower temperature than the room. For that, thermal bridges in the walls have to be avoided right from the build . Ideally, the temperature of the wall surface should be no more than 2 degrees below the temperature of the indoor air. Glass and mirrors are not a major problem, because a fungus finds no nutrients on these surfaces and the smooth surfaces are very easy to clean. With condensation on windows, however, you should make sure that the window frame does not stay permanently damp.
Heat travels from the heated interior to the outside, taking the path of least resistance.
A thermal bridge is a locally limited area in the envelope of a building that has a higher heat flow than the components directly adjoining it, in other words it conducts heat better and therefore also transports it outwards more readily. This results in a lower internal surface temperature of the component, which causes the relative humidity at that point to rise, and that encourages mould growth. On top of that, heat is lost more quickly, more heating is needed and heating costs go up.
There is also the risk of condensation, which in the worst case can damage the building fabric. This happens when the room-side surface temperature of the component drops so far that it falls below the dew point temperature. The water vapour in the air then precipitates on the surface as condensation. Through the capillary action of the building materials, the water may penetrate further into the structure, which increases thermal conductivity as well, and that can lead to further moisture build-up and moisture damage to the building structure.
With houses of more recent construction this should not happen, because certain regulations on thermal protection and energy saving in buildings have to be complied with. The requirements for hygienic thermal protection are laid down in DIN 4108–2, for example. Under that standard, a minimum internal wall surface temperature of 12.6 °C has to be maintained, which should rule out the risk of mould growth.
Material-related thermal bridges can arise from the use of different materials with different thermal conductivity. Building materials with high thermal conductivity, such as metals, are usually responsible for the formation of thermal bridges. One example in timber construction is metal brackets, which are popular for joining beams together quickly.
There are also structural thermal bridges, which occur when component junctions penetrate the insulation layer, as is usually the case with balconies, for example. In some cases they cannot be completely avoided.

Geometric thermal bridges always arise where the internal surface of a component is not equal to its external surface, for example at the corner of a house. The smaller the ratio of external surface to internal surface, the lower the energy loss.

Heat flows in an uninsulated room corner. In the corner, the temperature is around 2–3 degrees below the temperature of the adjoining straight internal wall.
Geometric thermal bridge at the corner of an external wall. The arrows represent the heat flow.
Good insulation matters if it is to stay cosy and warm in winter without too much energy being needed for heating. Many insulation materials, especially the ecological ones, also offer protection against heat build-up in summer. Well-suited insulation material in the roof is decisive for that too.
Some insulation materials, such as mineral wool, lose their insulating effect when they get damp. Most ecological insulation materials can absorb moisture and release it back into the air without losing their insulating effect. That makes them suitable for a vapour-permeable wall build-up.
The insulation should also have a certain minimum thickness. If the insulation is too thin, the temperature at the internal wall can become too low, so that the relative humidity at the wall rises above 80 % or condensation even forms. Insufficient insulation can therefore contribute to mould growth.
Also on this topic: Tips on building & maintenance: Rear-ventilating the façade
One of the most important subjects in small houses is moisture. Because if a component stays damp over a longer period, ideal conditions for mould growth arise. Whether the house is built of stone or of timber, mould growth should be avoided at all costs, as it is harmful not only to the building fabric but also to the health of the occupants.

Pot plants (e.g. violets):
5–10g moisture/hour
0.12–0.24l in 24 hours

heavy activity
200–300g moisture/hour
1.60–2.40 l in 8 hours

moderate activity
120–200g moisture/hour
0.96–1.60l in 8 hours

light activity
30–60g moisture/hour
0.72–1.44l in 24 hours

Average moisture output of a four-person household:
12 litres per day
Moisture arises wherever people live. It becomes obvious in a hot shower, where we can see the clouds of vapour directly and the water in the air condenses on colder surfaces such as windows or mirrors. The same is familiar from cooking, and water also gets into the air when doing the laundry or the washing-up. But we ourselves are constantly giving off water into the air too, when we sweat, for instance, or simply through the air we breathe. Every day, a person releases around 1 litre of water through breathing and evaporation from the skin. A four-person household produces 10–12 l of water vapour a day. That water is then in the air to begin with. Warm air can hold more water than cold air. If the air cools down, on cold surfaces for example, it becomes supersaturated with water and the water condenses on the cool surface.

Green plants (e.g. rubber plant)
10–20 g moisture/hour
0.24–0.48 l in 24 hours

Cooking
60–1500g moisture per occasion
0.12–3l in 2 hours

drying 4.5kg of laundry
dripping wet: 100–500 g moisture
(0.10–0.50 l)
spun: 20–200 g moisture
(0.02–0.2 l)

1x bath
approx. 700g (0.7 l) moisture

1x shower
approx. 2600 g (2.6 l) moisture
No matter how well a house is built and insulated, it must always be ventilated properly. Smaller rooms in particular need a regular exchange of air. Over the course of the day, the air in a closed room becomes enriched with all kinds of substances; we perceive it as “stale”. A large proportion of this is CO2, which is produced by breathing. A raised CO2 level in the air reduces our performance and makes us tired.
At the same time, moisture collects in the air through washing, cooking, breathing and the perspiration of the people in the room. Animals and plants release moisture into the air as well. On top of that come smells from cooking or from the toilet, as well as off-gassing from new pieces of furniture. But to live and breathe we need oxygen, so the air has to be exchanged regularly. If too much moisture collects in the air, the risk of mould forming on the walls also increases, because fungi prefer a damp climate. Correct ventilation is therefore essential.
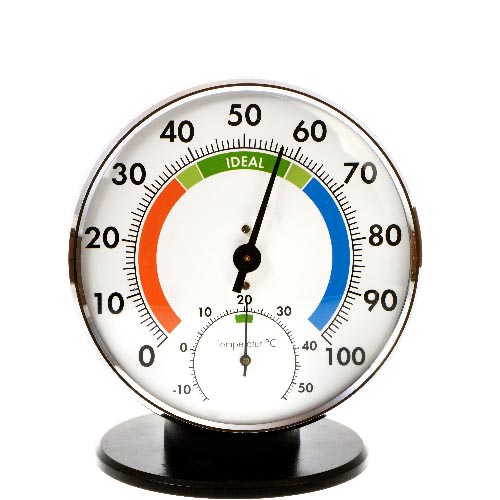
An ideal indoor climate is achieved at a relative humidity of between 30 % and 60 %. Below that, dust smoulders on heating surfaces, which can release irritant substances such as ammonia. Above 60% humidity the air is perceived as unpleasant, because the body’s heat regulation no longer works properly. Relative humidity can be influenced easily and effectively, above all by ventilating. If a relative humidity of over 70 % occurs close to the wall surface, this encourages mould growth, even if no condensation is yet visible on the wall.
Directly at the wall surface, a low wall temperature can mean that the relative humidity is considerably higher than the humidity in the middle of the room. How often and when you need to ventilate depends above all on the moisture loads in the room. If you want to know exactly, you can install a hygrometer. At a humidity above 65 % you should ventilate. Because objects can also absorb moisture from the room and release it back into the air, the air can reach a raised moisture content again relatively soon after ventilating.
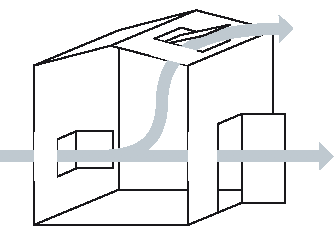
The most obvious way to ventilate is of course windows. There should be enough of them, ideally also in places where a lot of moisture is produced, such as in the bathroom or above the cooker. When arranging the windows, care can be taken to allow a good through-draught. This is achieved with windows opposite one another, and roof windows can play their part too. Many windows, roof windows in particular, also have a ventilation setting that allows at least some exchange with the outside air.
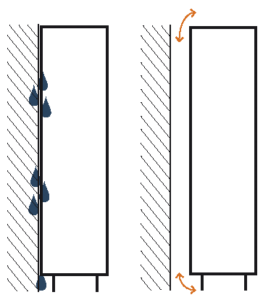
To avoid mould it is important that the exchange of air in the room can take place properly and that humid air is replaced by dry air. This requires a certain amount of air circulation in the room. At edges and in corners in particular, air circulation is restricted, which reinforces the local drop in the room-side surface temperature at thermal bridges. Furnishings such as cupboards disrupt the thermal flow of the air and restrict the radiation exchange with the surroundings. As a result, the air at cool surfaces behind cupboards may not be carried away or able to warm up. Because the water vapour content of the air depends on temperature, condensation and therefore mould are more likely to occur here. Cupboards should therefore never stand flush against the wall; a small gap should be left for air circulation. The same applies to the contents of shelves fitted directly to the wall.
Ideal temperatures:
Living area 20–22 °C
Bedroom 17–18 °C
& kitchen
Minimum temperature 15 °C
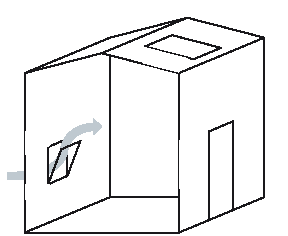
Winter 30–75 minutes
Spring/autumn 1–3 hours
Summer 3–6 hours
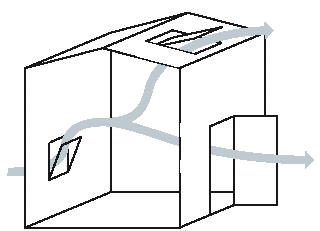
Winter 4–6 minutes
Spring / autumn 8–15 minutes
Summer 25–30 minutes
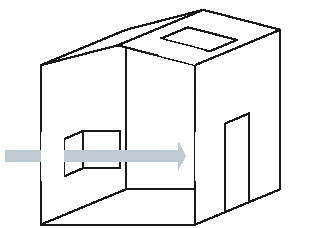
Winter 4–6 minutes
Spring / autumn 8–15 minutes
Summer 25–30 minutes
Winter 2–4 minutes
Spring / autumn 4–10 minutes
Summer 12–20 minutes